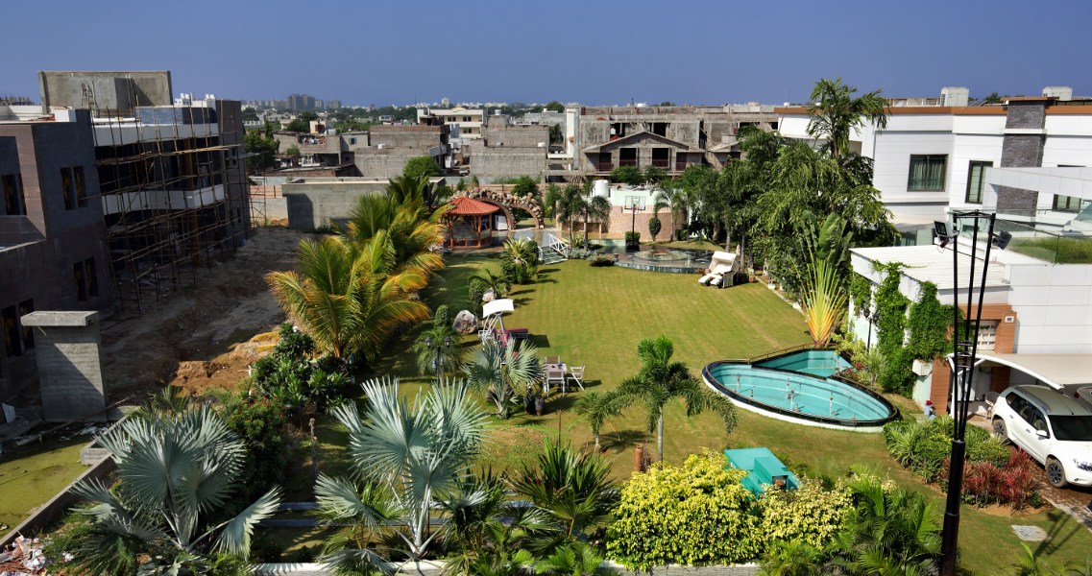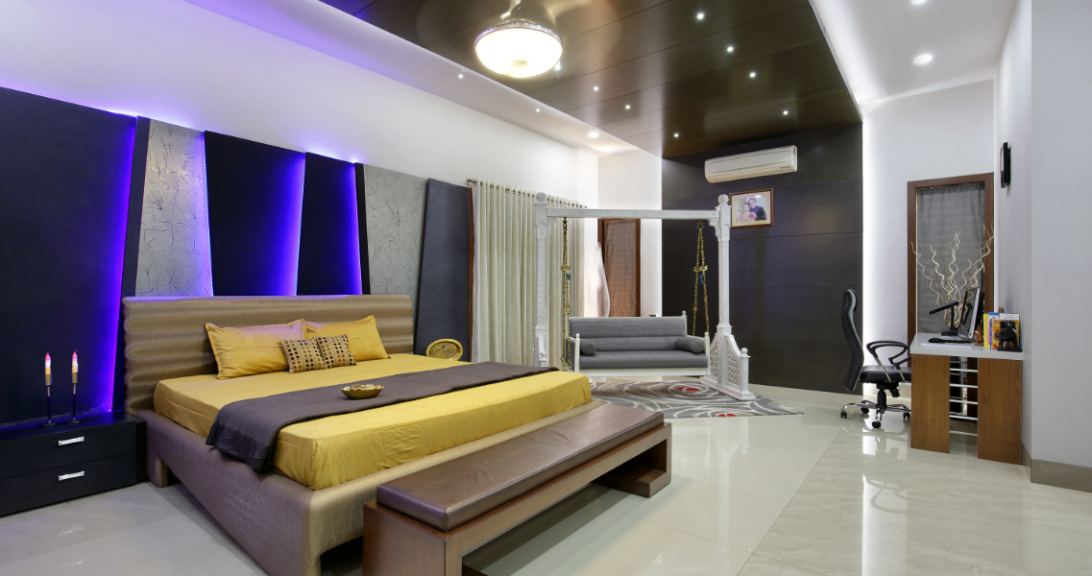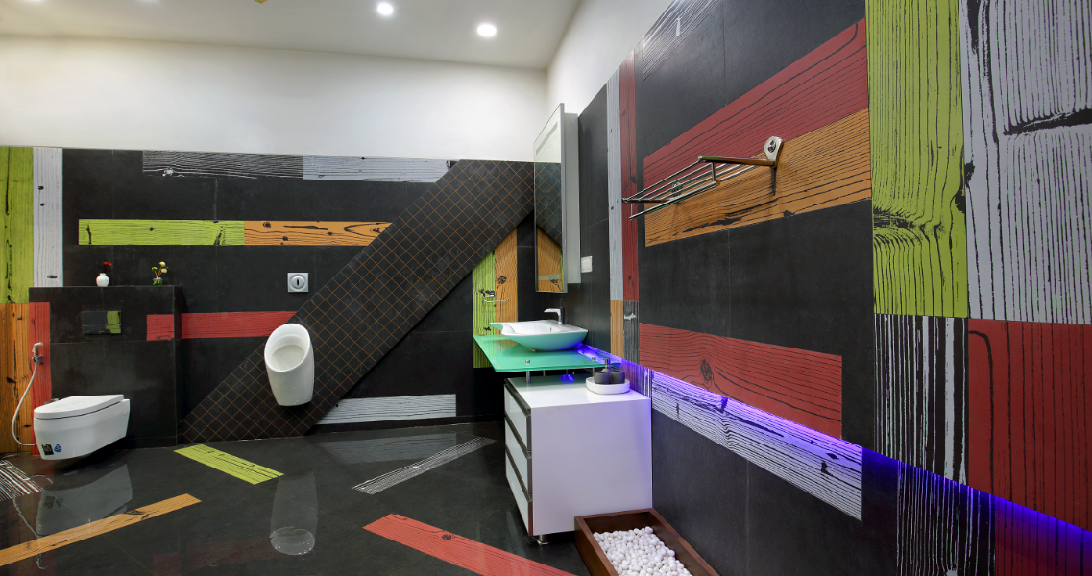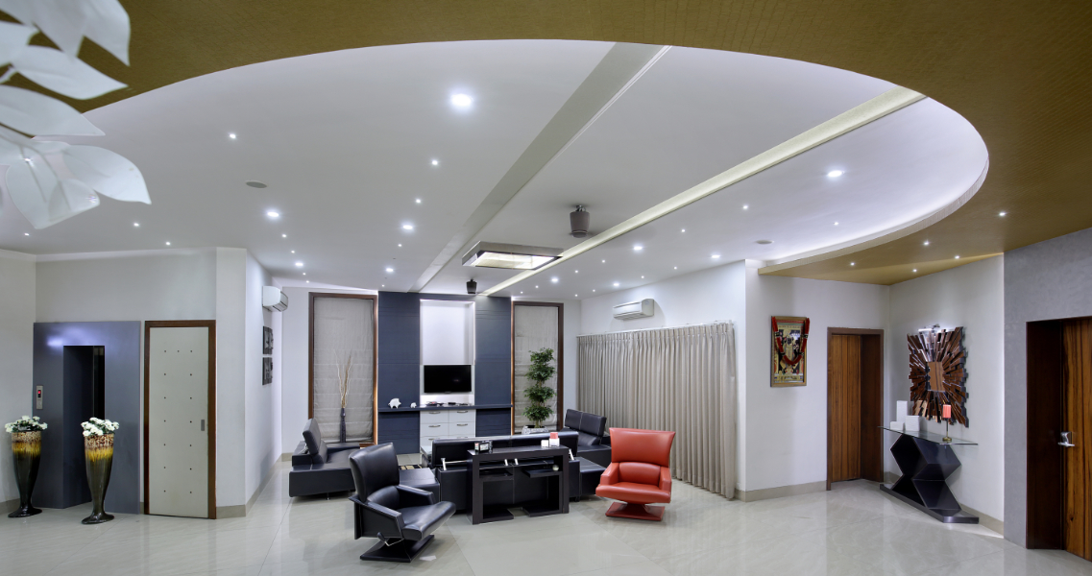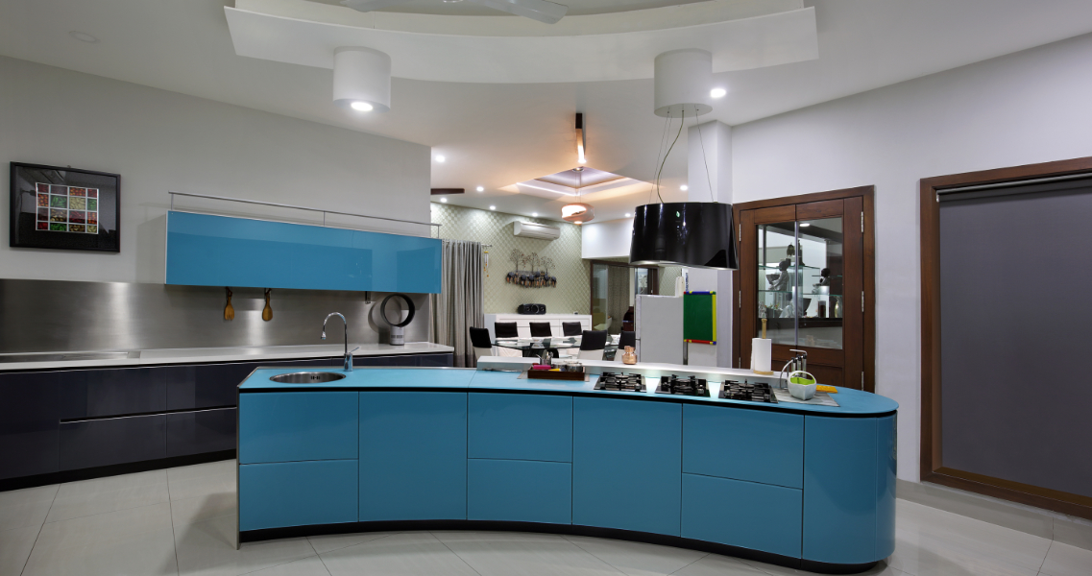
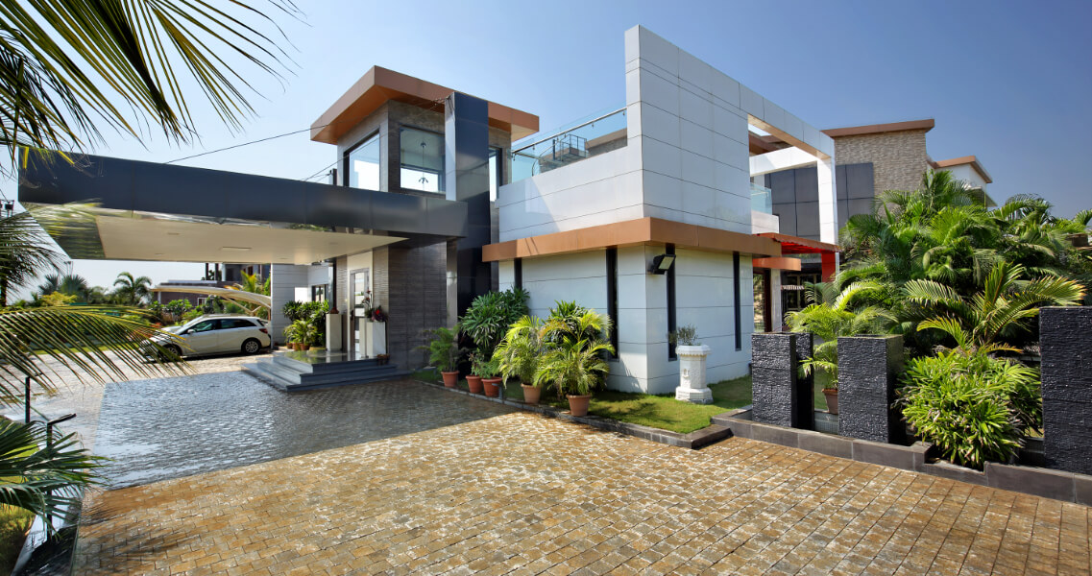
Designed by Shailesh Parikh, this luxurious 16,000 sq. ft. bungalow in a gated community in Vadodara combines contemporary architecture with high-end materials and carefully curated living spaces. The two-storey home features four bedroom suites, spacious family areas, a home theatre, and extensive landscaped gardens that seamlessly connect with the interiors.
The residence is defined by its double-height foyer, elegant living and dining spaces, custom-designed ceilings, premium finishes, and large openings that bring natural light and greenery into the home. Water features, a gazebo, outdoor entertainment areas, and a dedicated party lawn enhance the lifestyle experience.
A sculptural staircase crafted from wood, steel, and glass forms the centrepiece of the home, leading to luxurious bedrooms, family lounges, and a home theatre with an integrated bar.
Thoughtfully designed to meet the family's everyday needs, the bungalow offers a refined blend of comfort, functionality, and contemporary luxury.