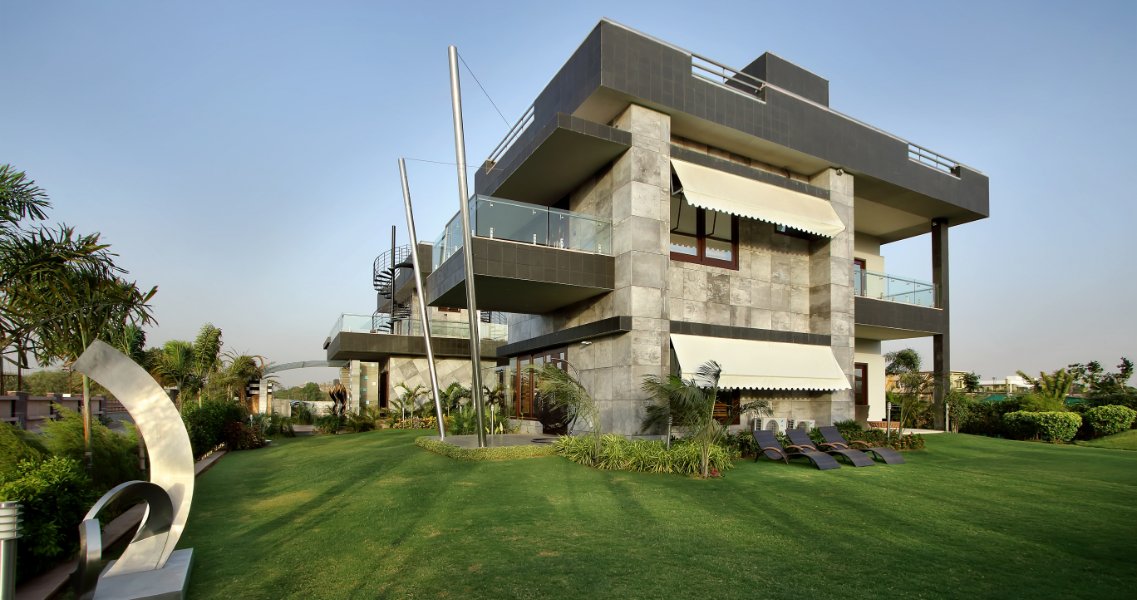
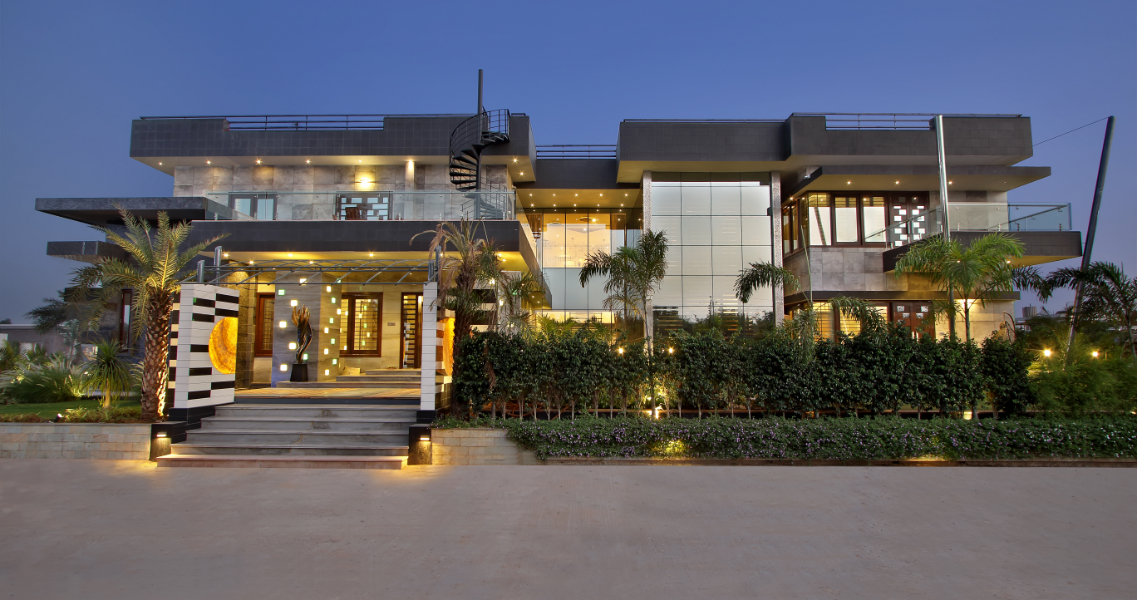
Designed by Shailesh Parikh, this 11,000 sq. ft. luxury bungalow in Vadodara combines contemporary architecture with vastu-compliant planning. The home is defined by strong horizontal lines, dramatic cantilevered balconies, a cascading waterfall in the northeast corner, and a sophisticated neutral material palette.
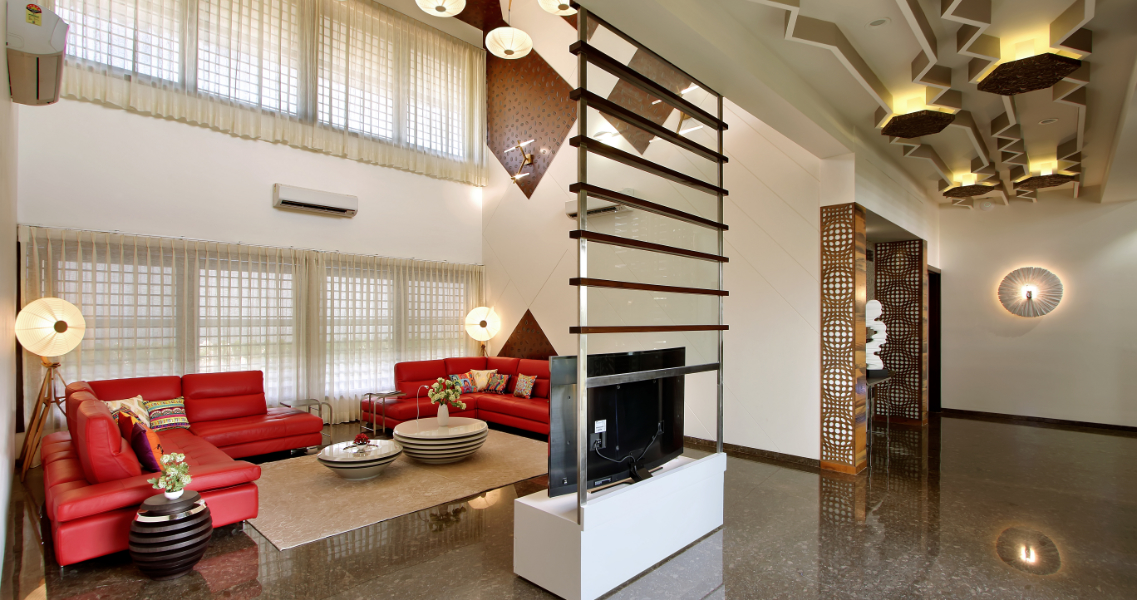
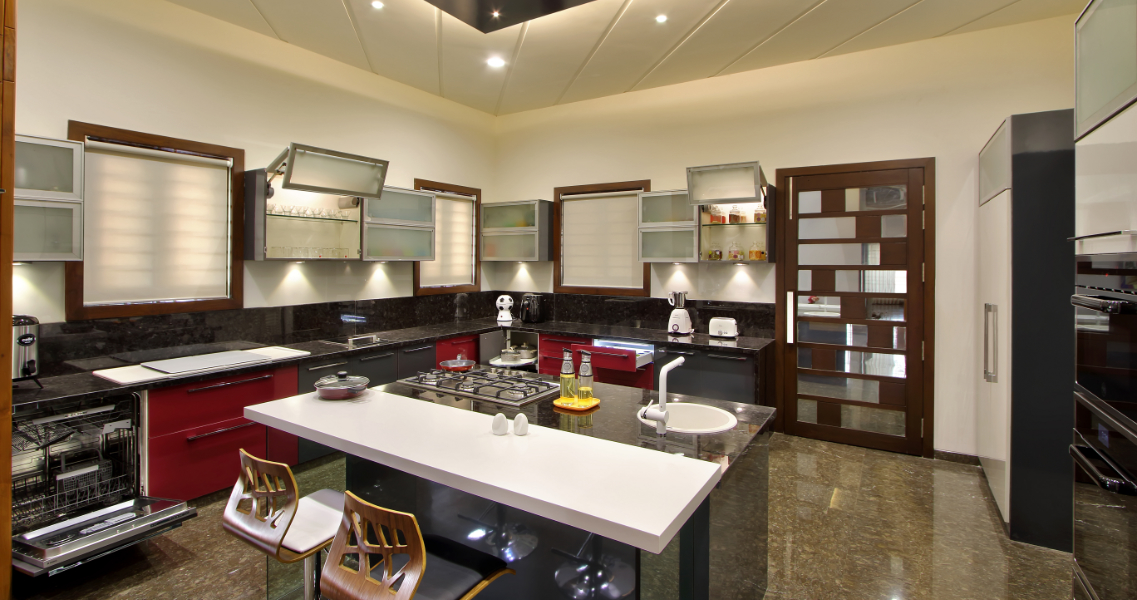
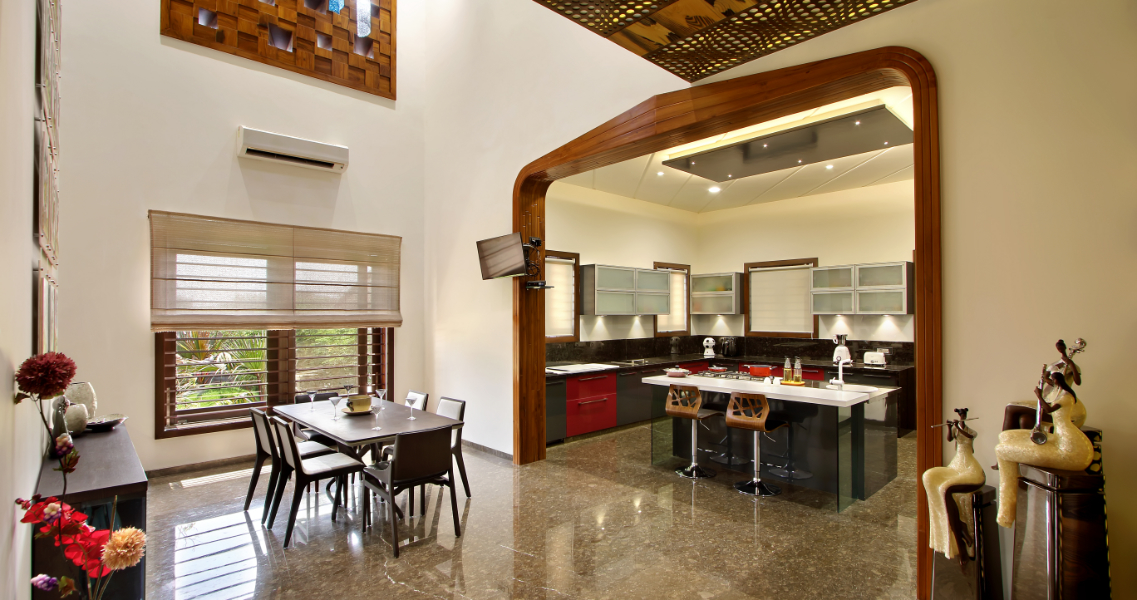
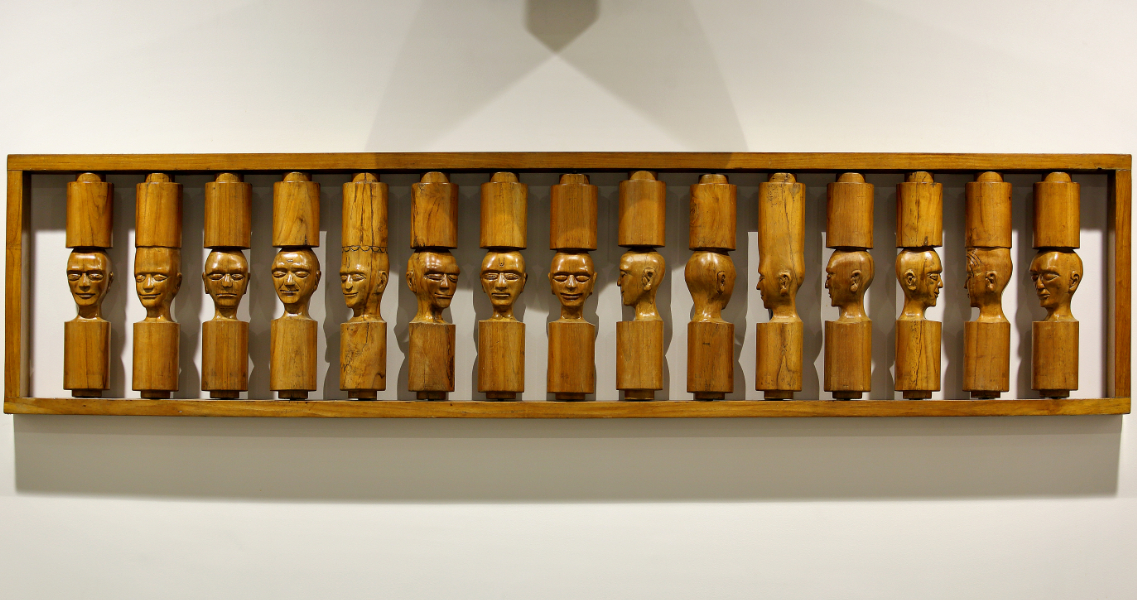
The interiors feature double-height living spaces, Italian marble flooring, bespoke ceiling treatments, custom artworks, and a sculptural cantilevered staircase. Rich materials such as wood, glass, stone, Corian, and metal create an elegant and timeless aesthetic throughout the house.
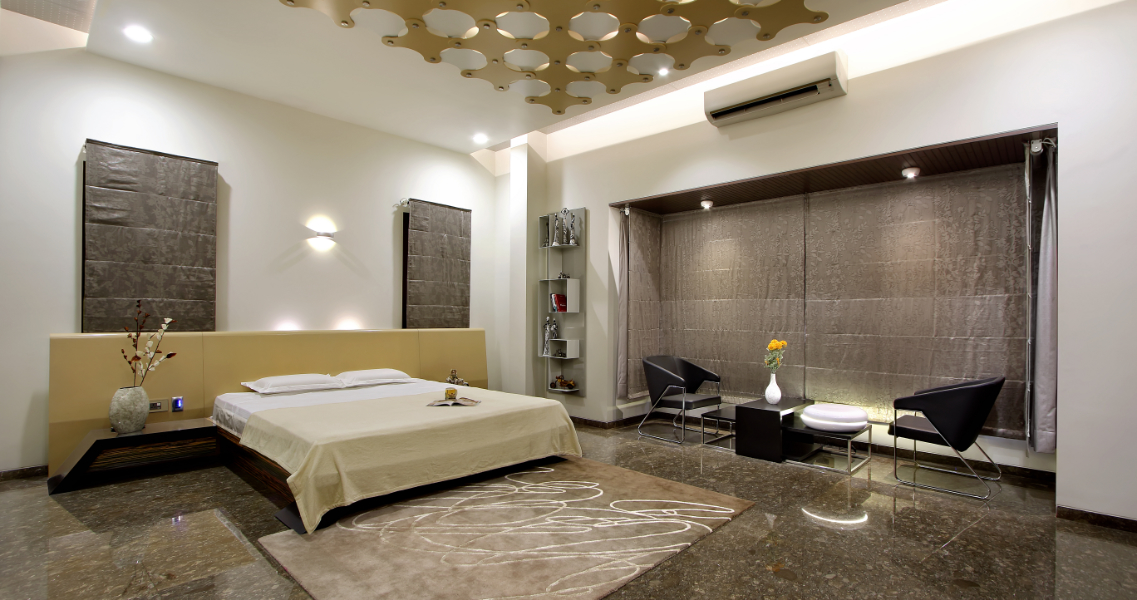
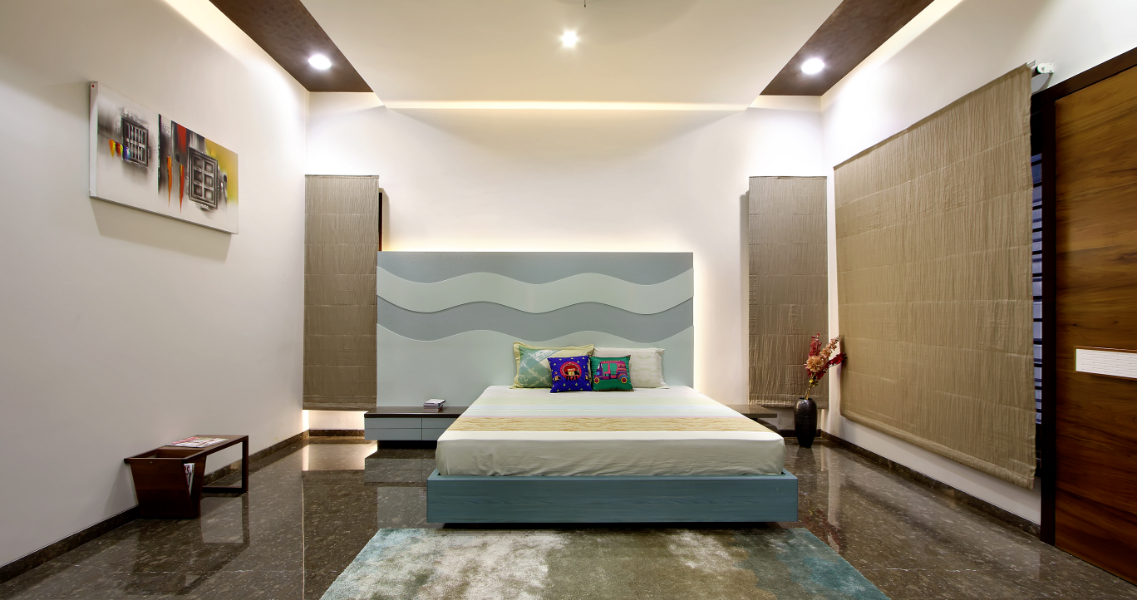
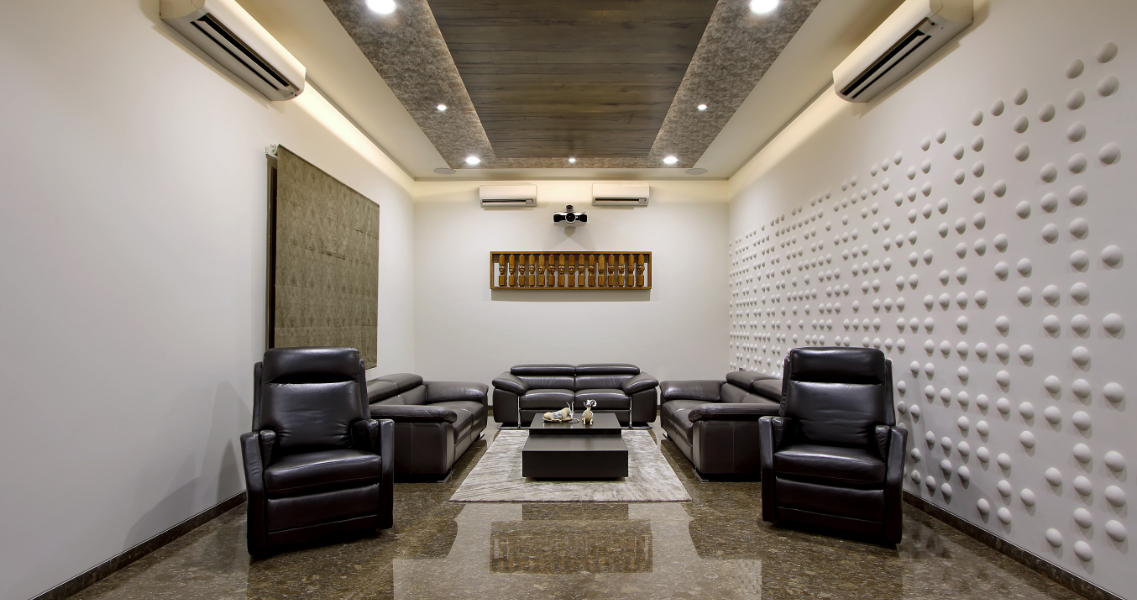
The upper floor accommodates spacious bedrooms, a home theatre, and a bar, each detailed with customized finishes and geometric design elements. Landscaped gardens, water features, and carefully curated lighting enhance the overall experience, creating a refined home that balances luxury, functionality, and contemporary design.