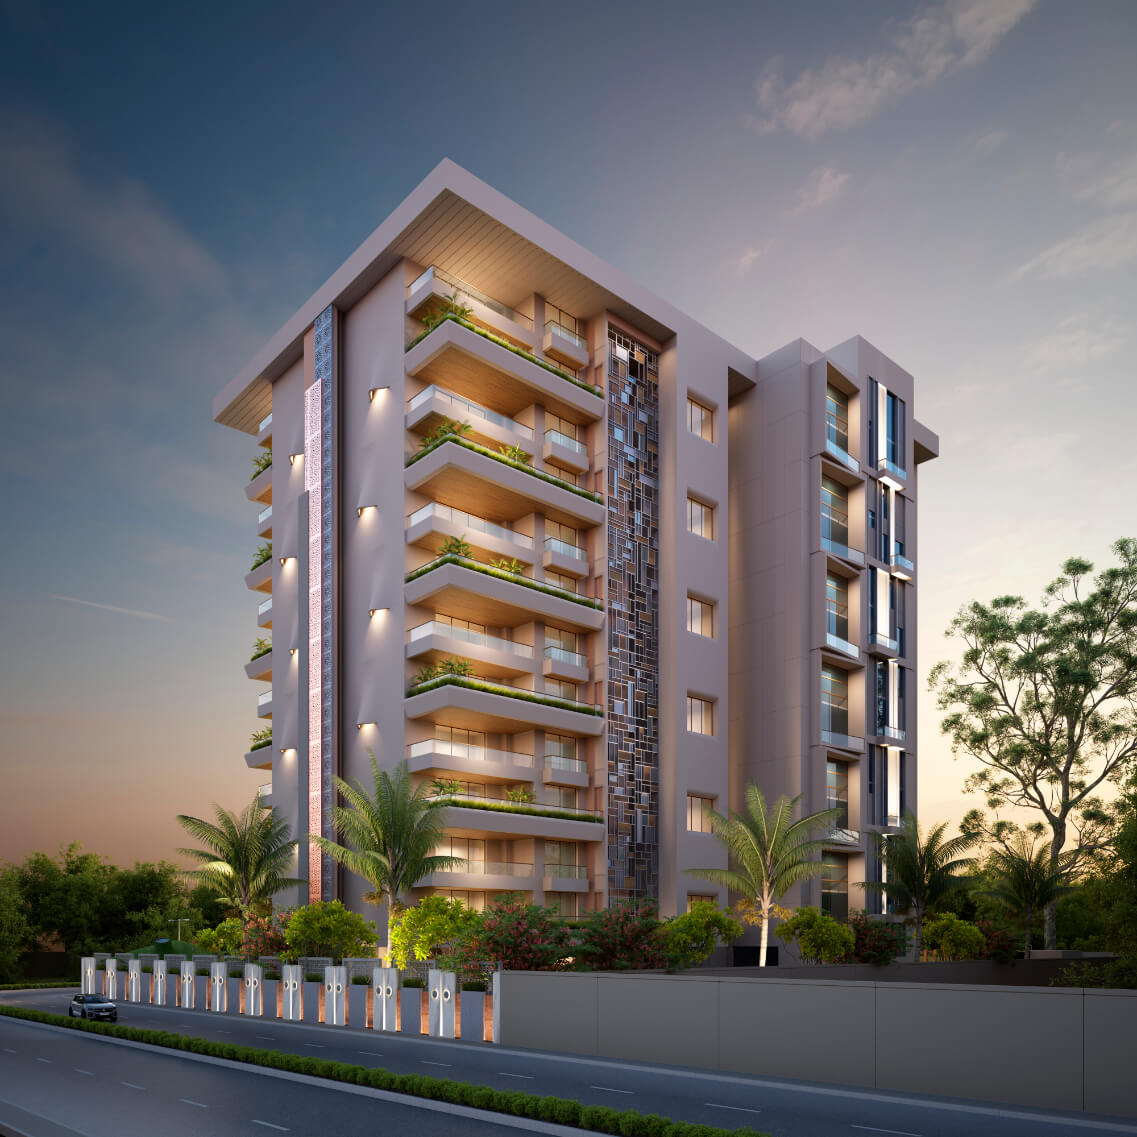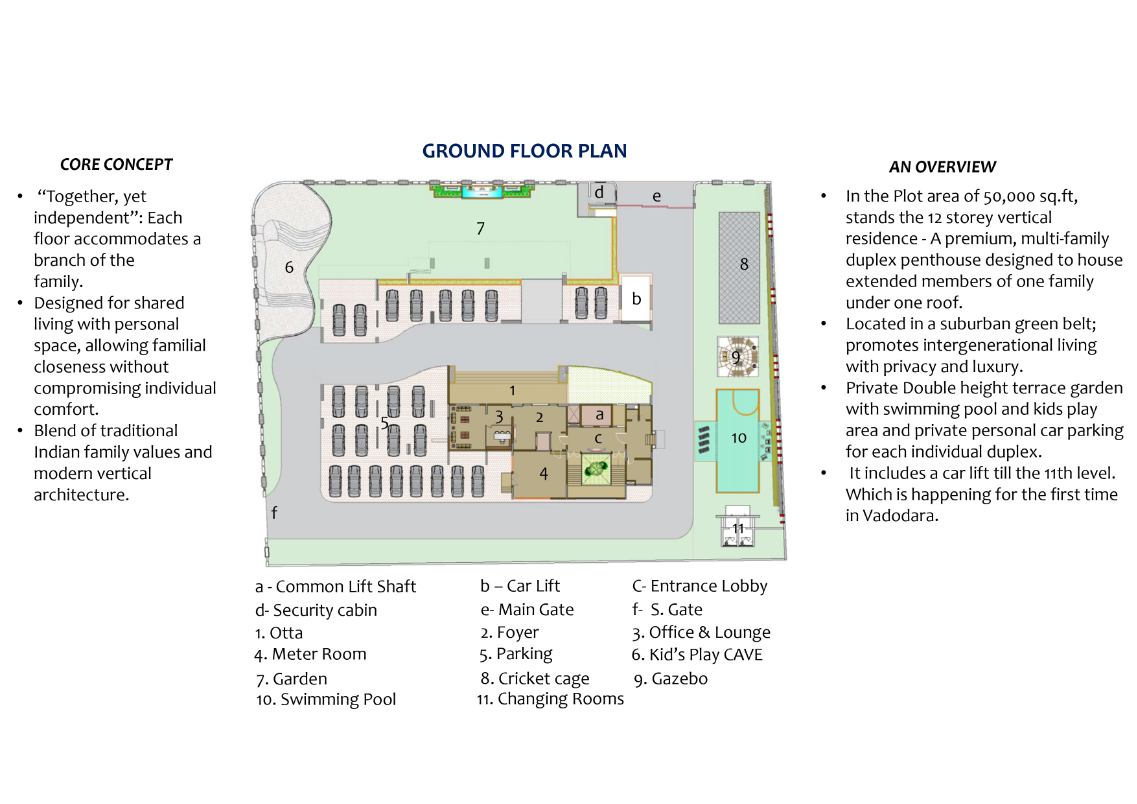
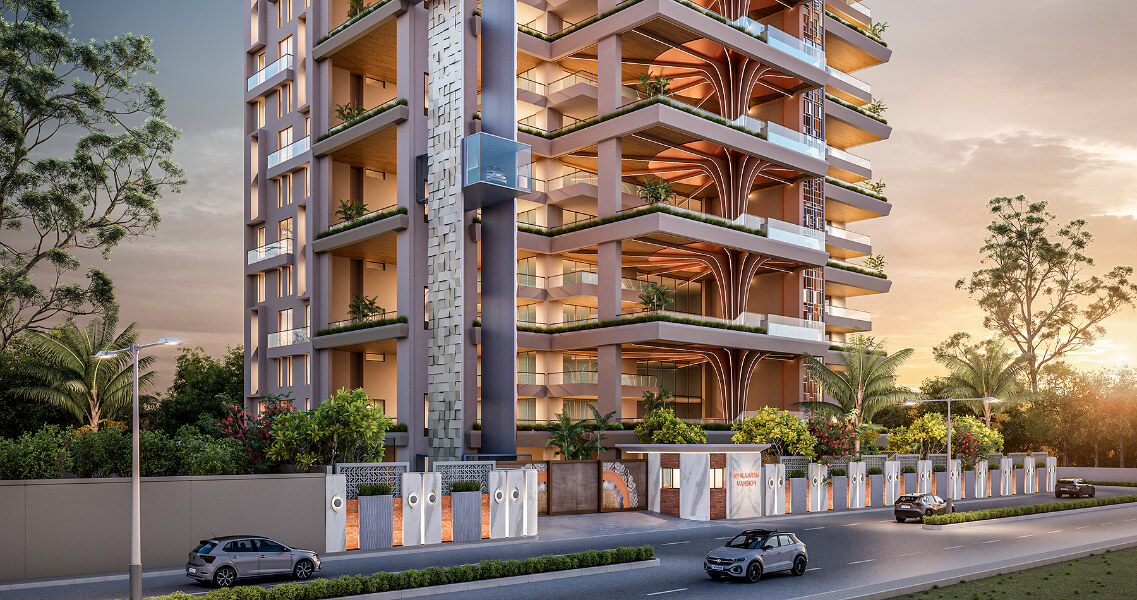
Designed by Shailesh Parikh, this one-of-a-kind six-storey vertical bungalow redefines modern joint family living. Built on a 50,000 sq. ft. site in Vadodara, the residence was conceived as an architectural solution for six brothers who wished to live together while maintaining privacy, individuality, and personalized living spaces.
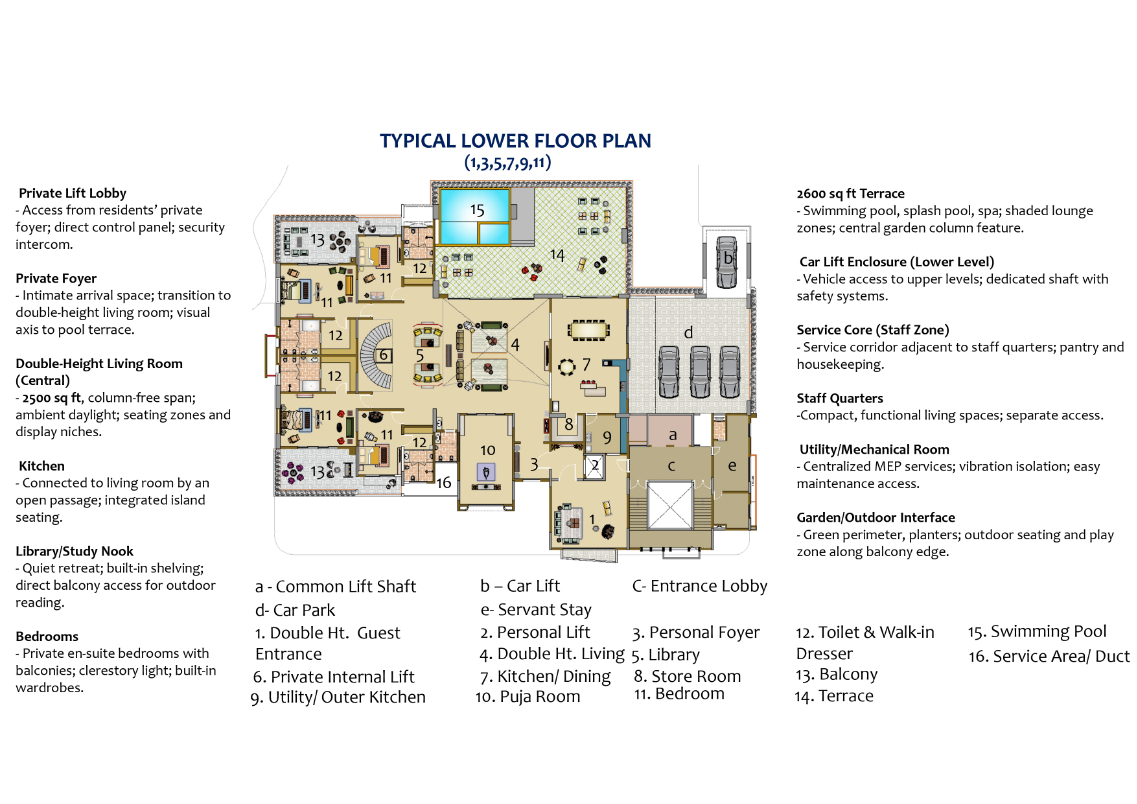
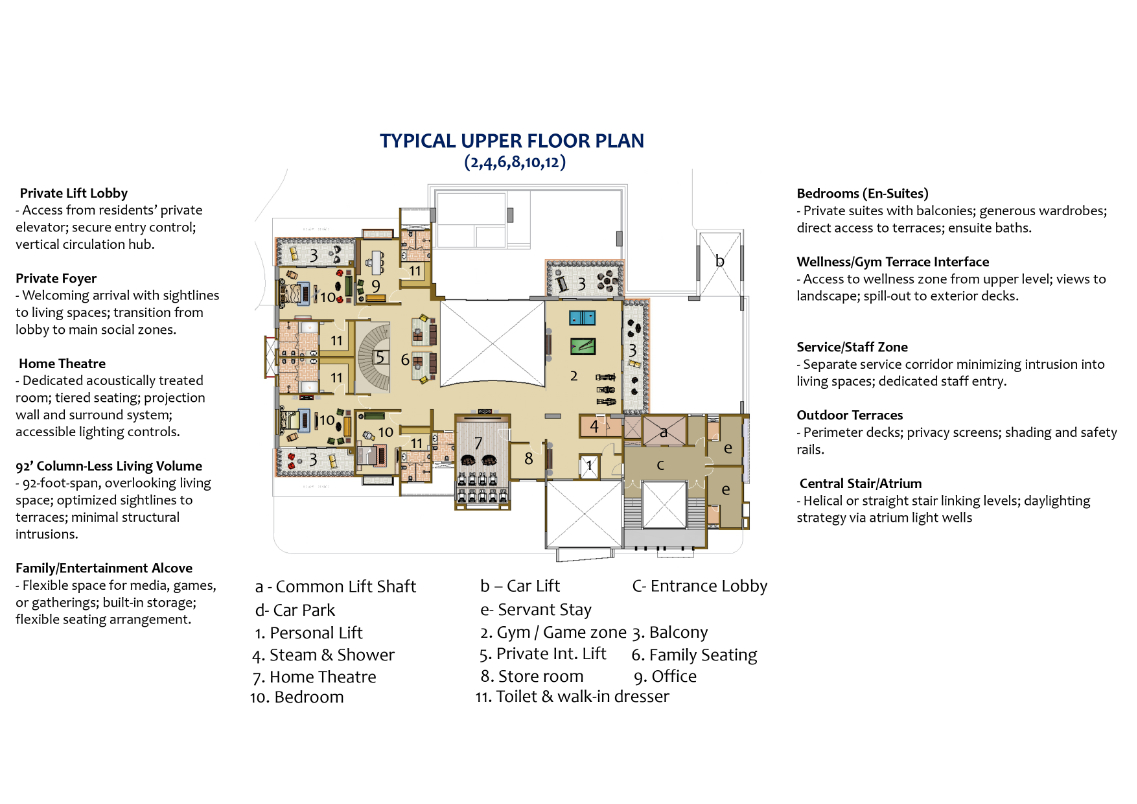
Each floor is exclusively designed for one family, featuring bespoke layouts, private lounges, prayer spaces, dedicated staff facilities, and customized interiors. Shared amenities such as a satsang hall, children's play area, family interaction zones, and landscaped spaces foster togetherness while preserving independence.
The project seamlessly integrates luxury, tradition, and sustainability through strict vastu planning, solar power systems, rainwater harvesting, smart automation, biophilic design, and green spaces extending throughout the building. Premium features including private swimming pools, direct lift access, car elevators, advanced security systems, and a rooftop helipad elevate the residence into a truly iconic architectural landmark.
Key USP