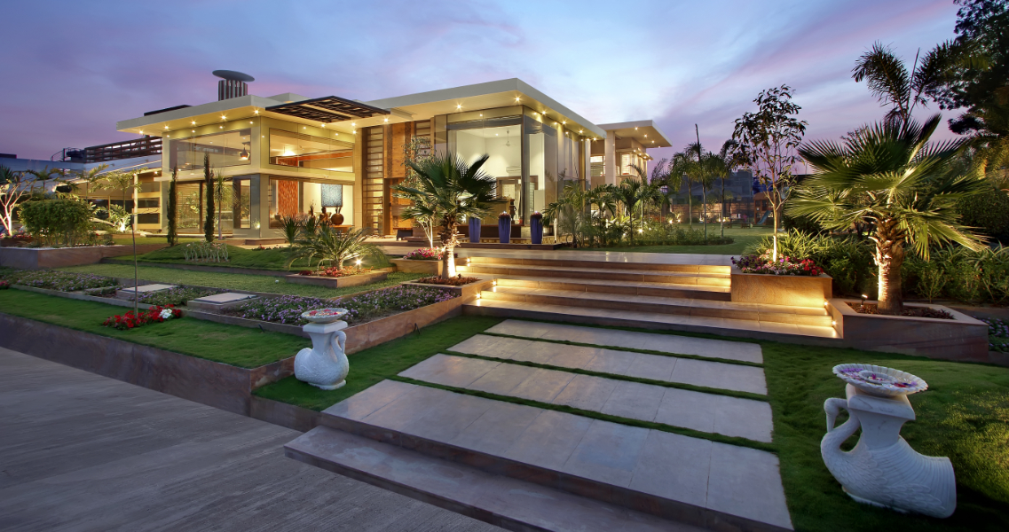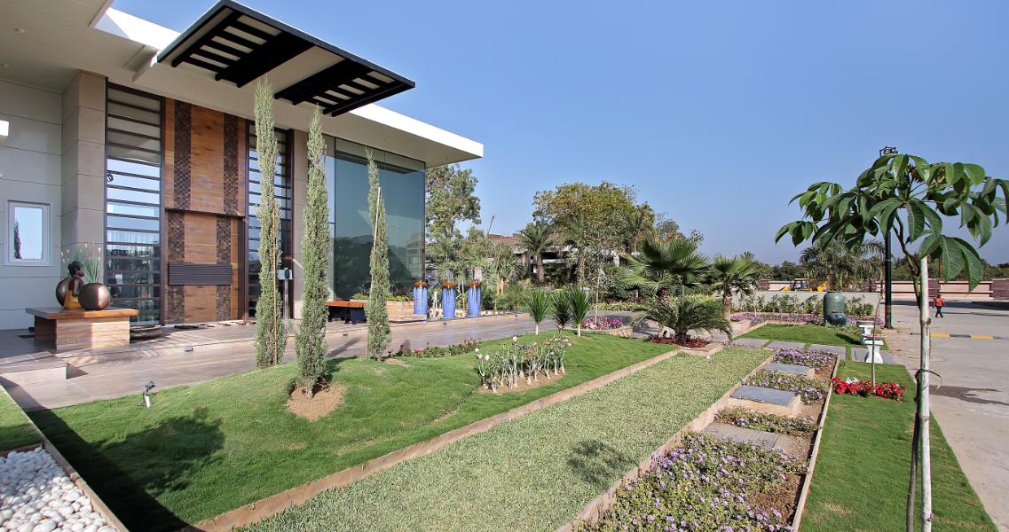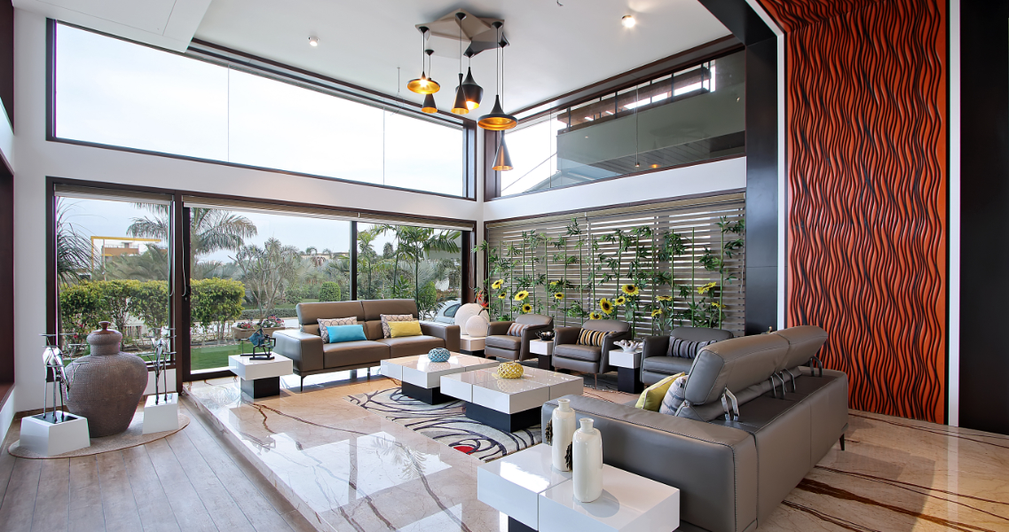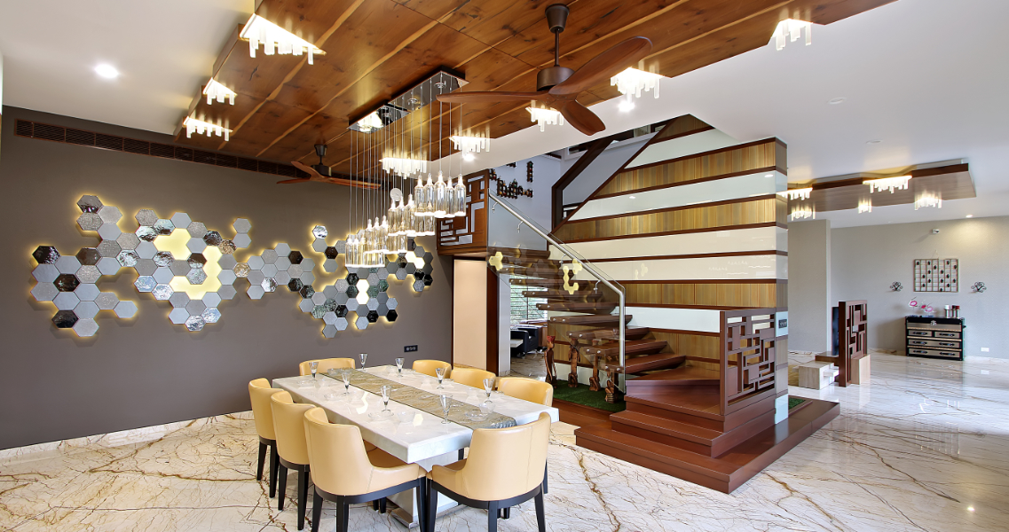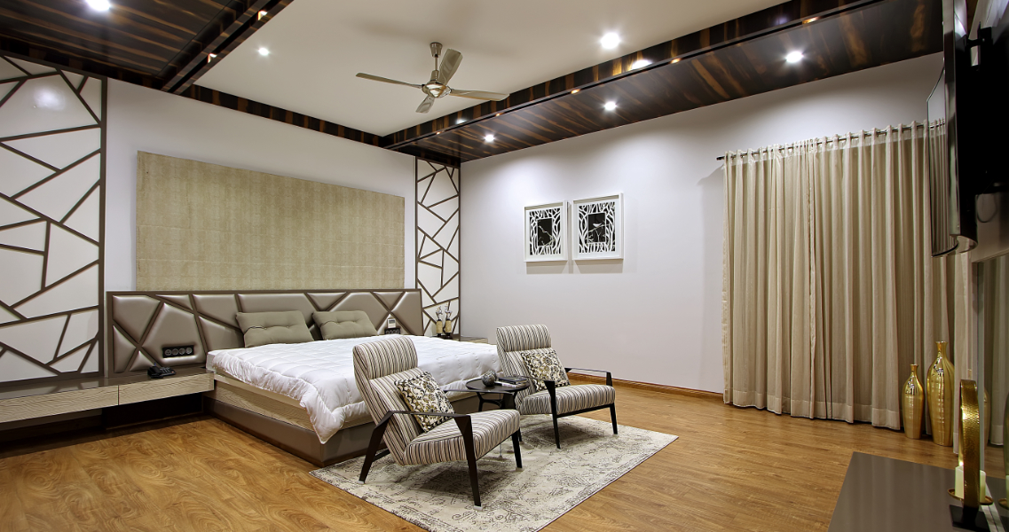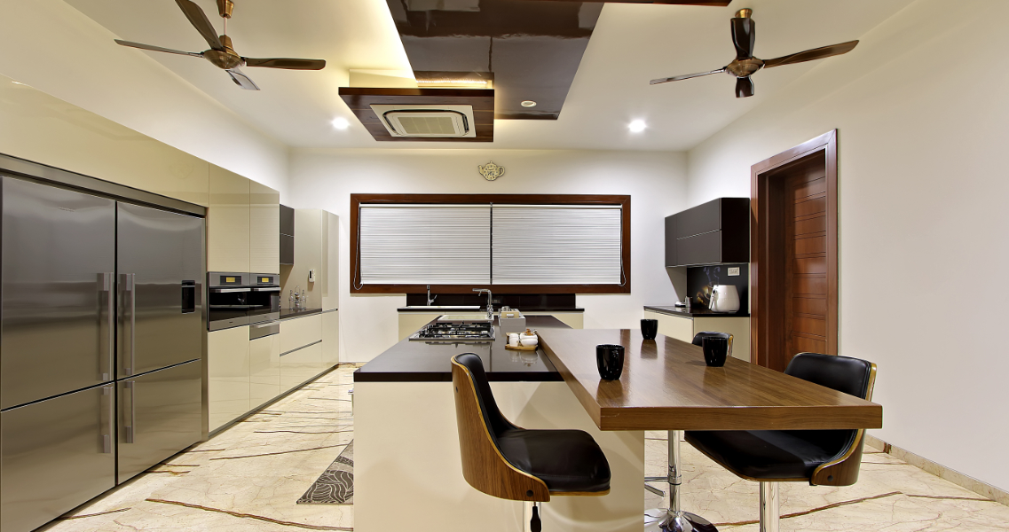
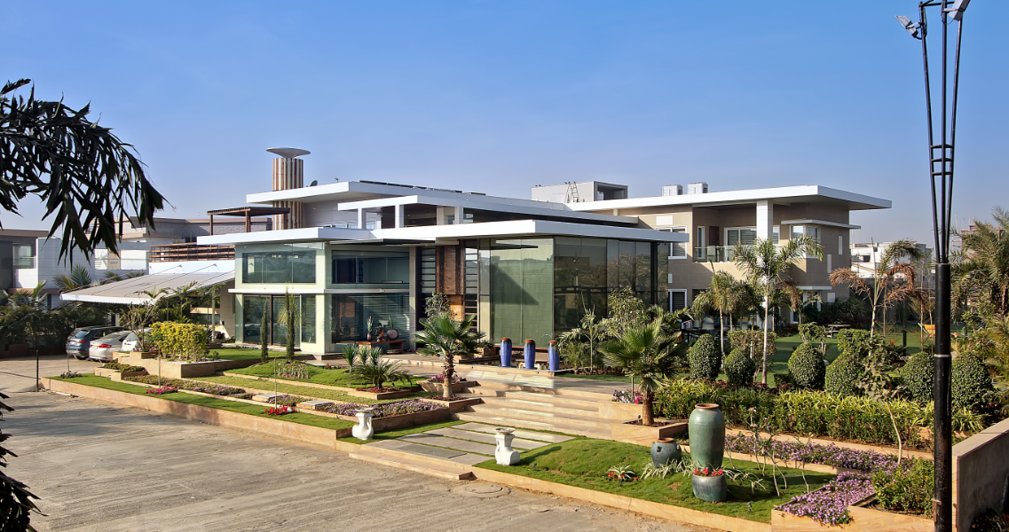
Designed by Shailesh Parikh, this luxurious 16,000 sq. ft. bungalow in Vadodara successfully blends strict vastu principles with a contemporary architectural language. Built on a 28,000 sq. ft. plot, the home offers modern amenities while adhering to detailed vastu requirements governing layout, materials, colours, and spatial planning.
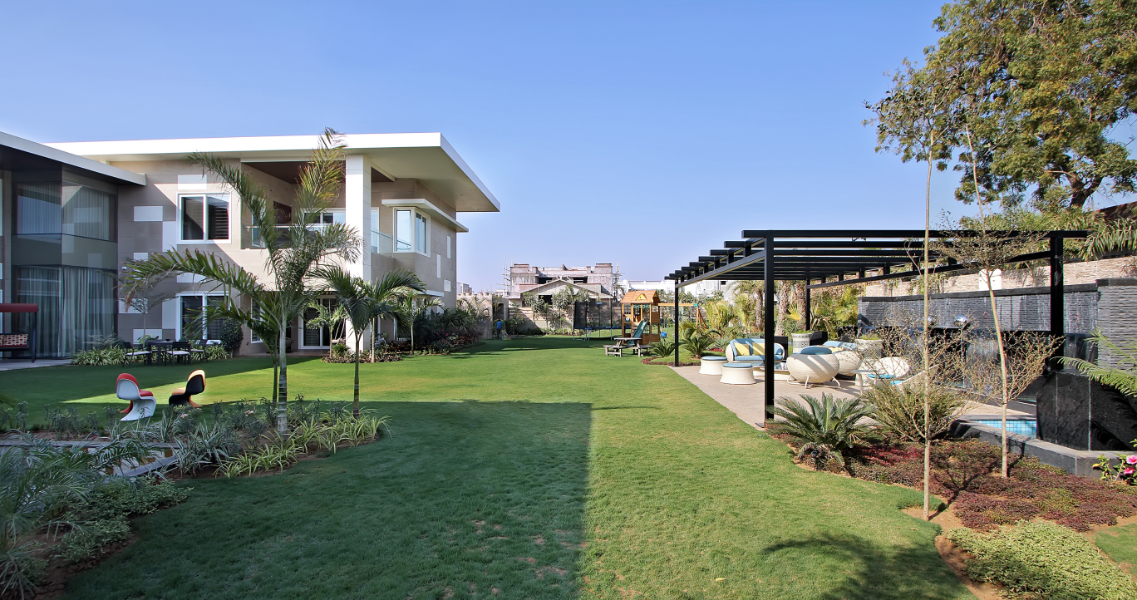
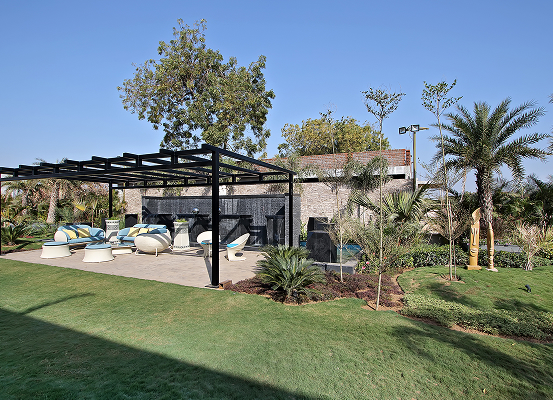
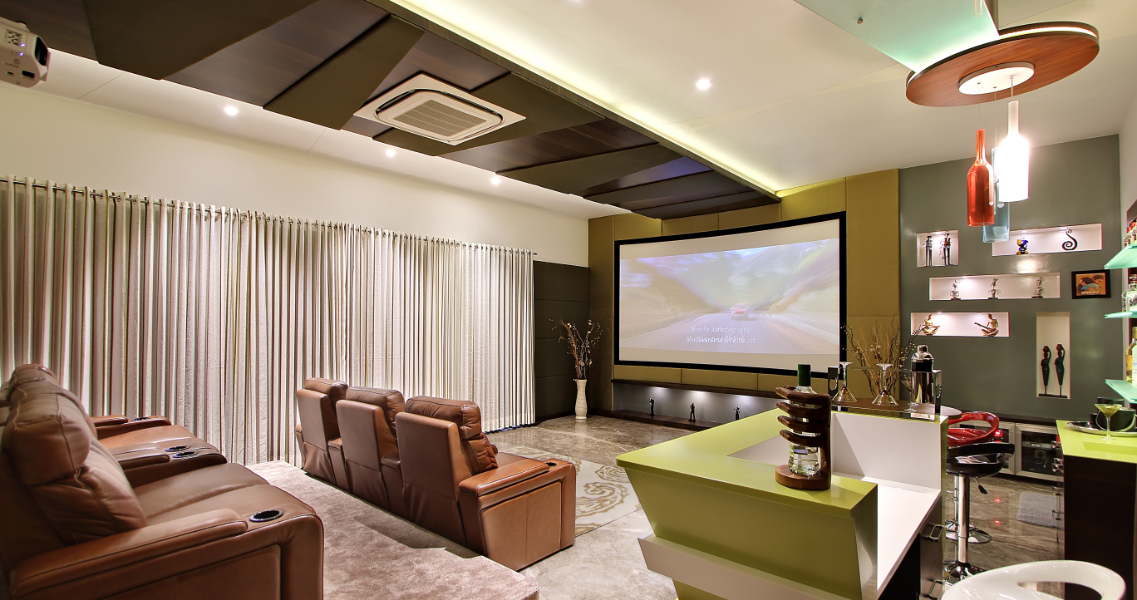
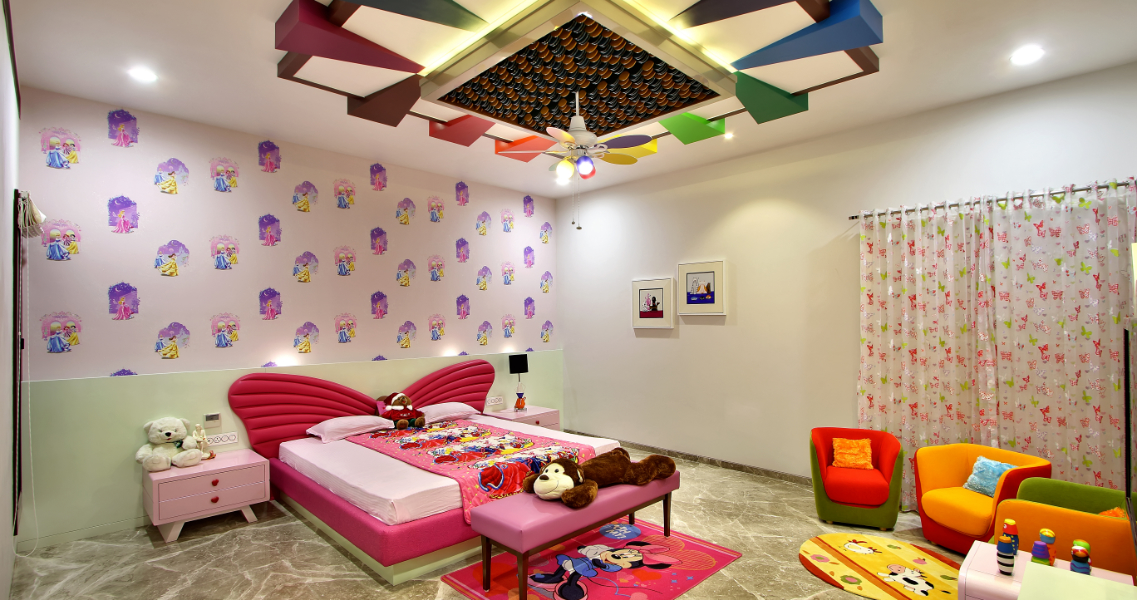
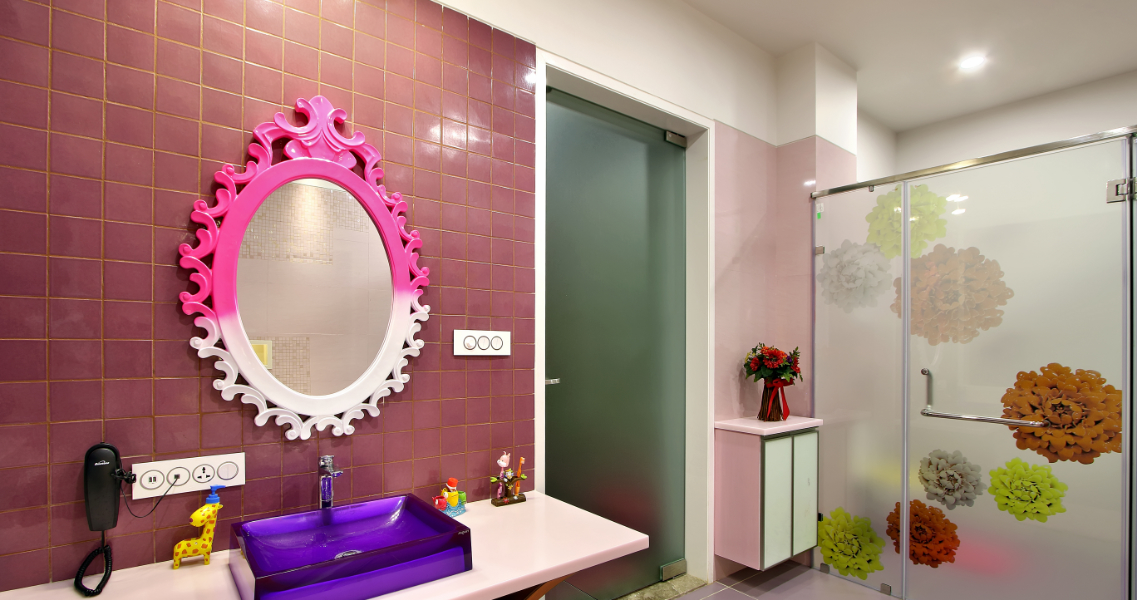
The residence features a grand double-height entrance, spacious living areas, a home theatre, bar, puja room, multiple family lounges, and landscaped outdoor spaces. Rich materials such as wood, glass, marble, and Corian, together with custom lighting and bespoke detailing, create an elegant and sophisticated ambience throughout.
Large windows connect the interiors to lush tropical landscaping, creating seamless indoor-outdoor living. Thoughtfully designed for comfort, luxury, and family interaction, the bungalow demonstrates how traditional vastu concepts can coexist with contemporary design and modern lifestyles.