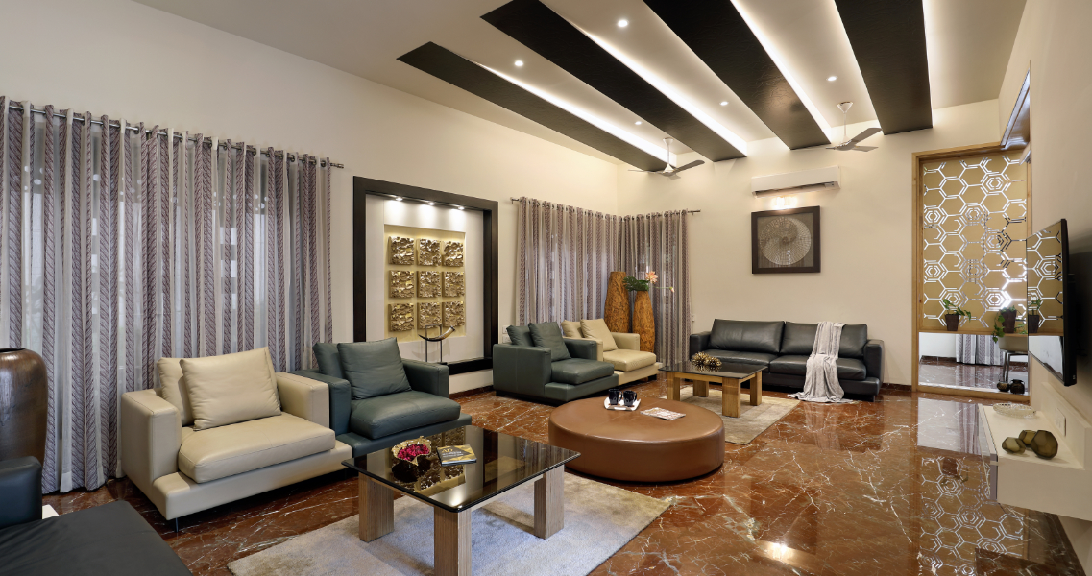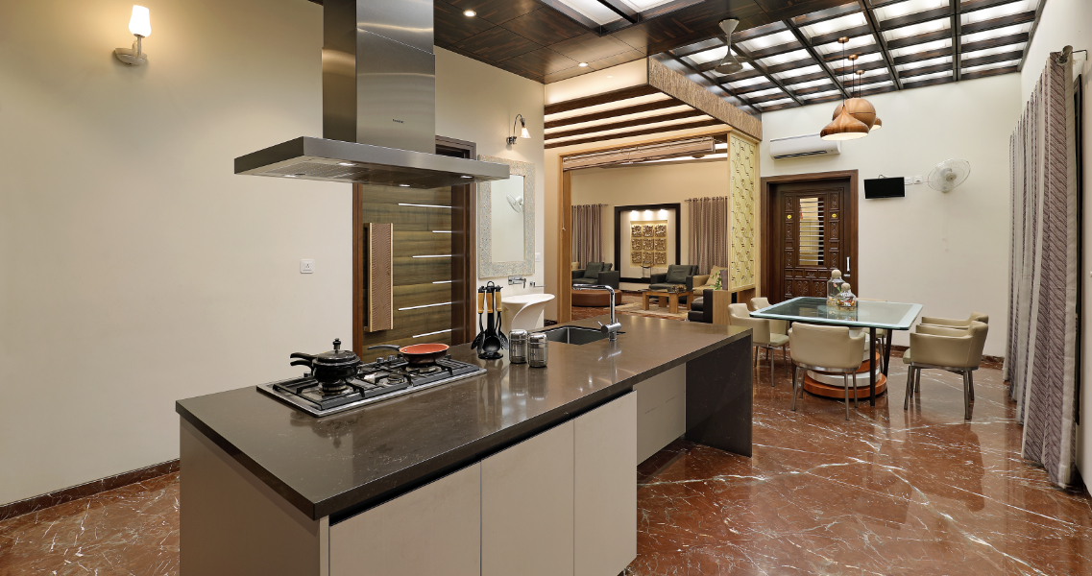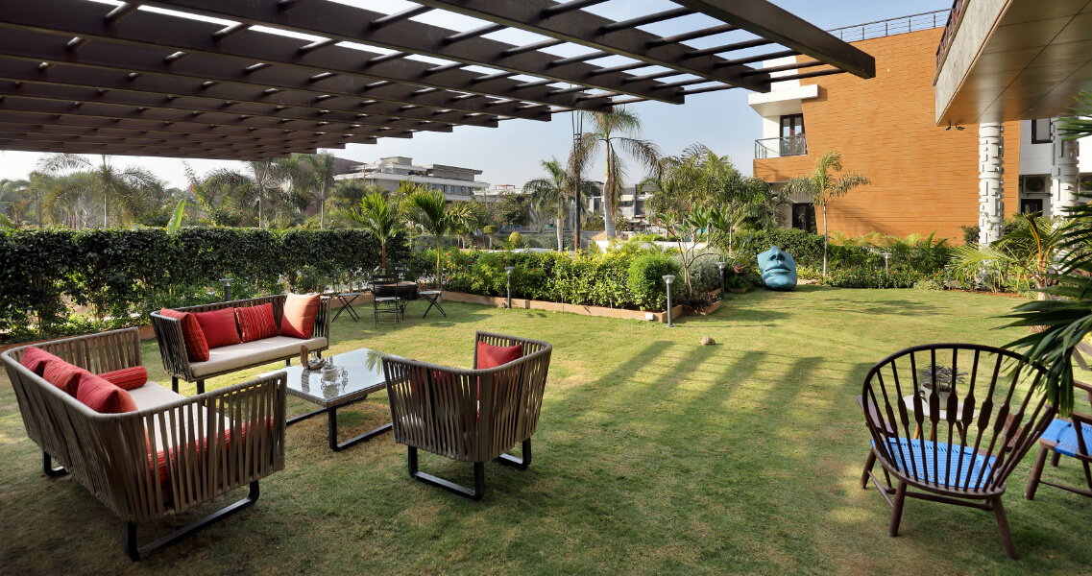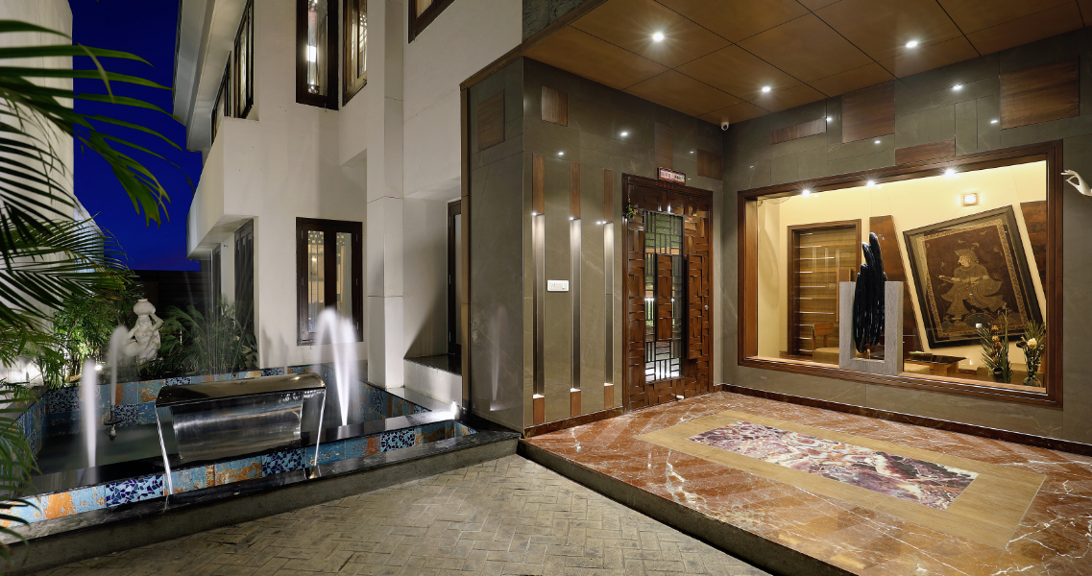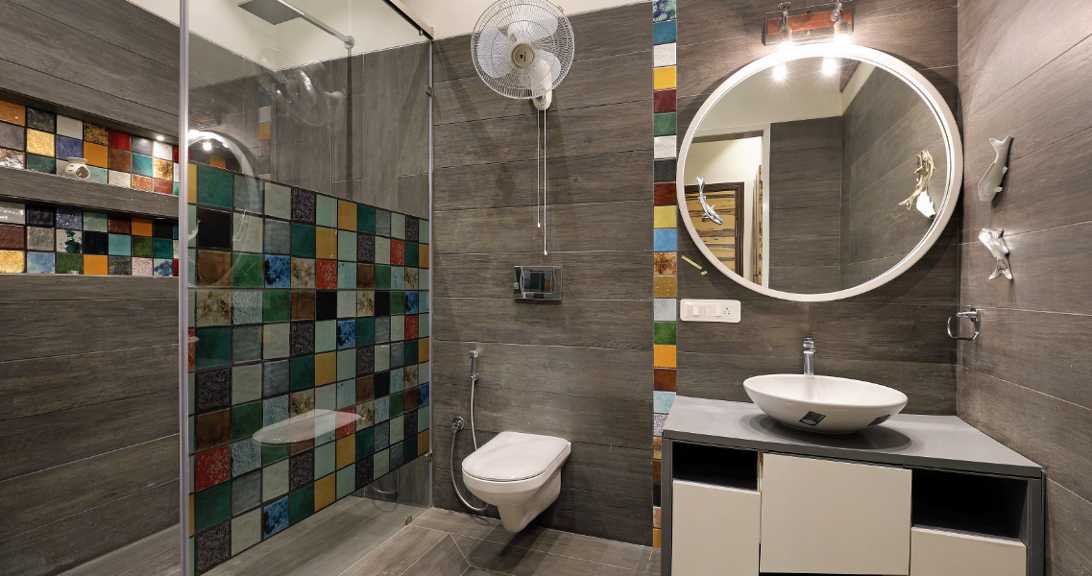
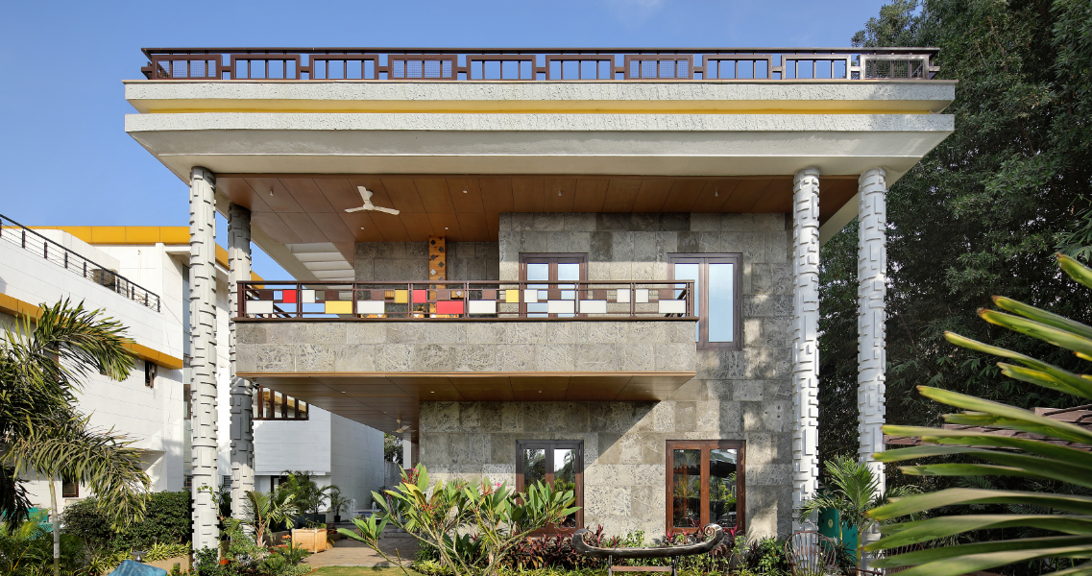
Designed by Shailesh Parikh, this 11,000 sq. ft. residence in Vadodara transforms a challenging narrow plot into a spacious and elegant family home. Clever architectural solutions, including cantilevered upper floors and a large pergola, help overcome the site's limitations while creating a striking visual identity.
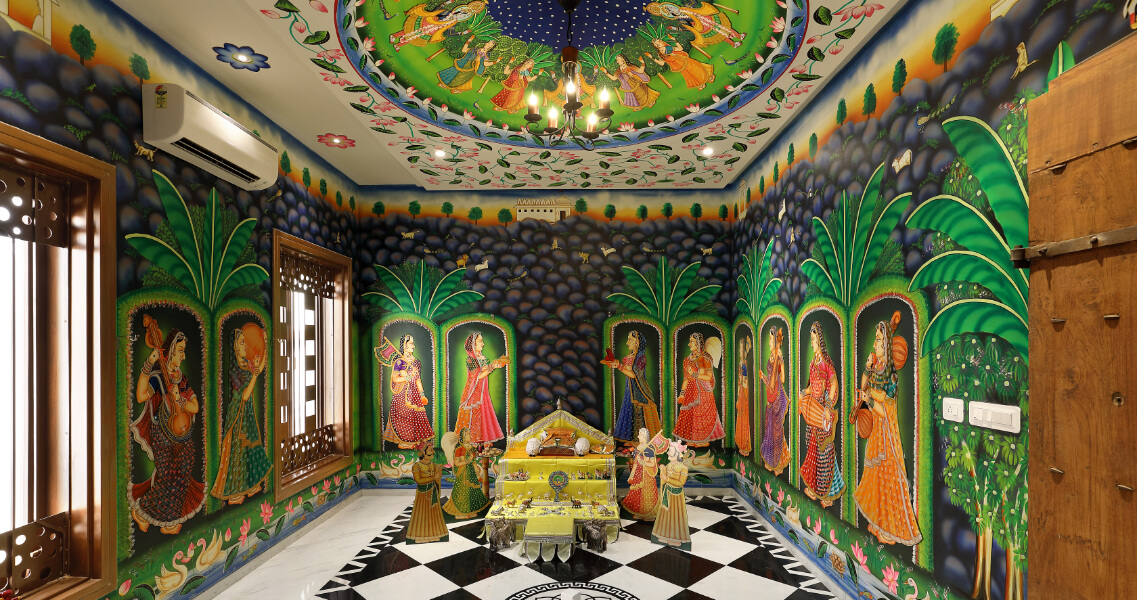
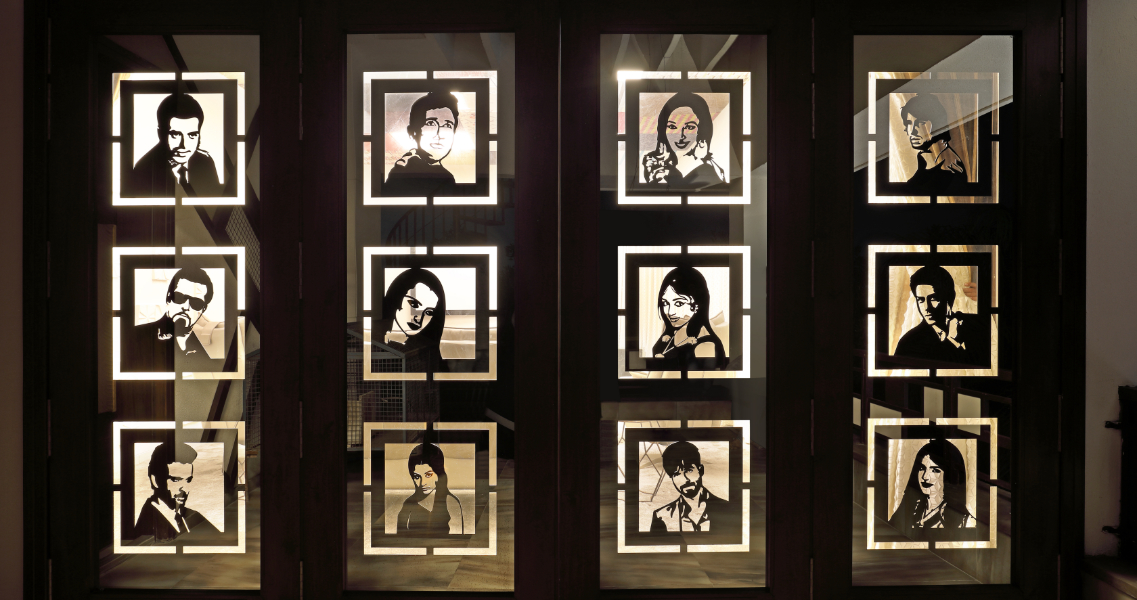
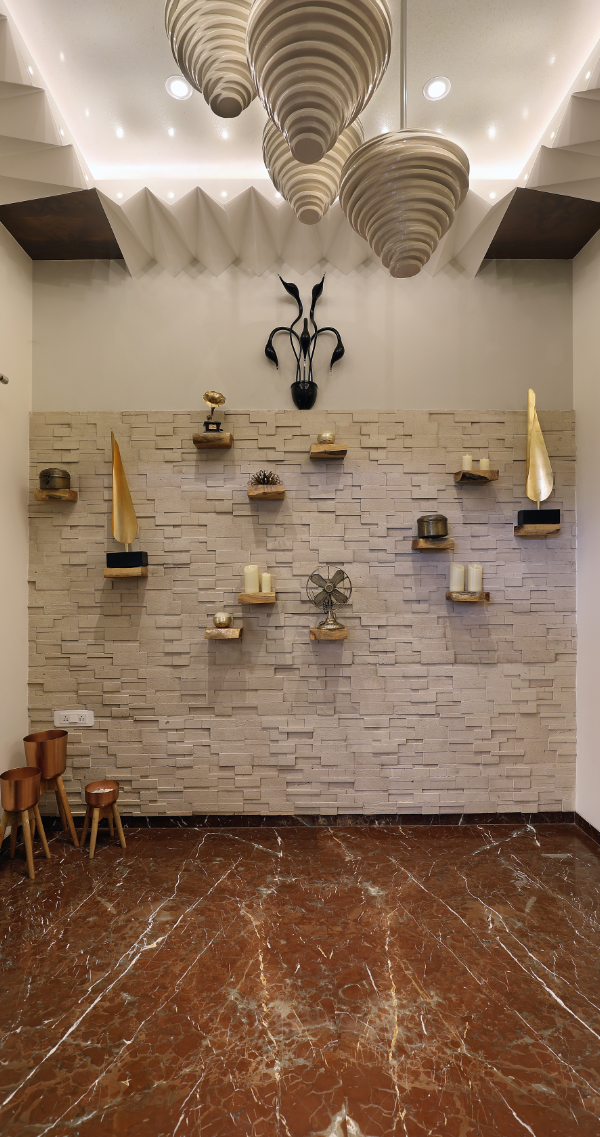
The ground floor accommodates the living and dining areas, kitchen, family puja room, and bedrooms, enriched with custom details such as stained-glass windows, a handcrafted staircase, and a unique chandelier made from perforated metal pots.
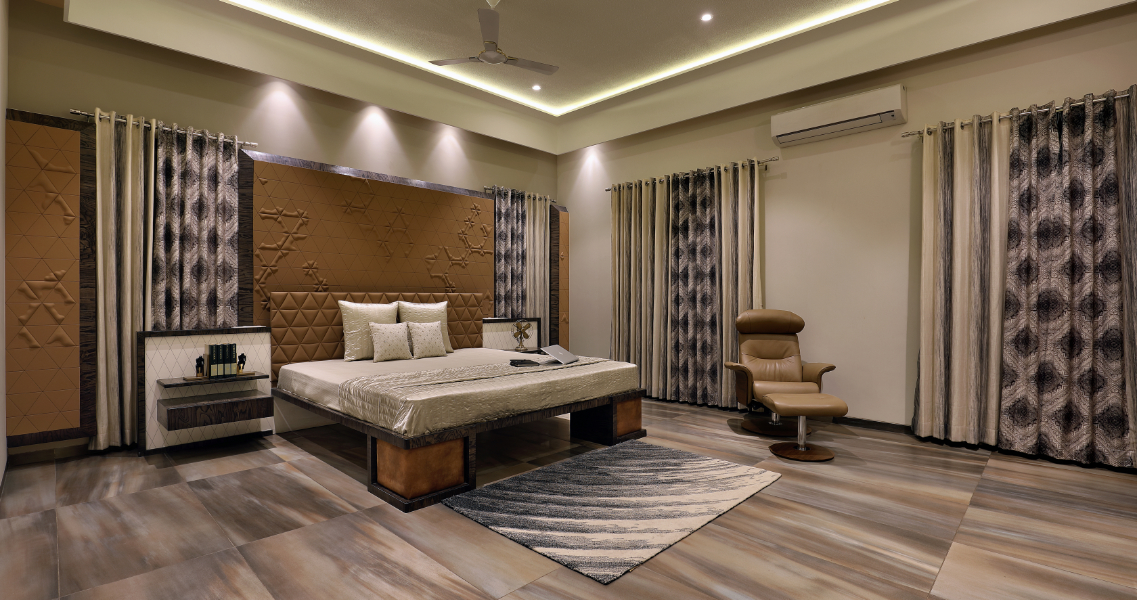
The first-floor houses additional bedrooms, a home theatre, and a dedicated puja room inspired by Vaishnav traditions, featuring custom artwork and temple-style detailing. Rich materials, bespoke interiors, and artistic elements throughout the home create a warm, luxurious, and highly personalized living environment.