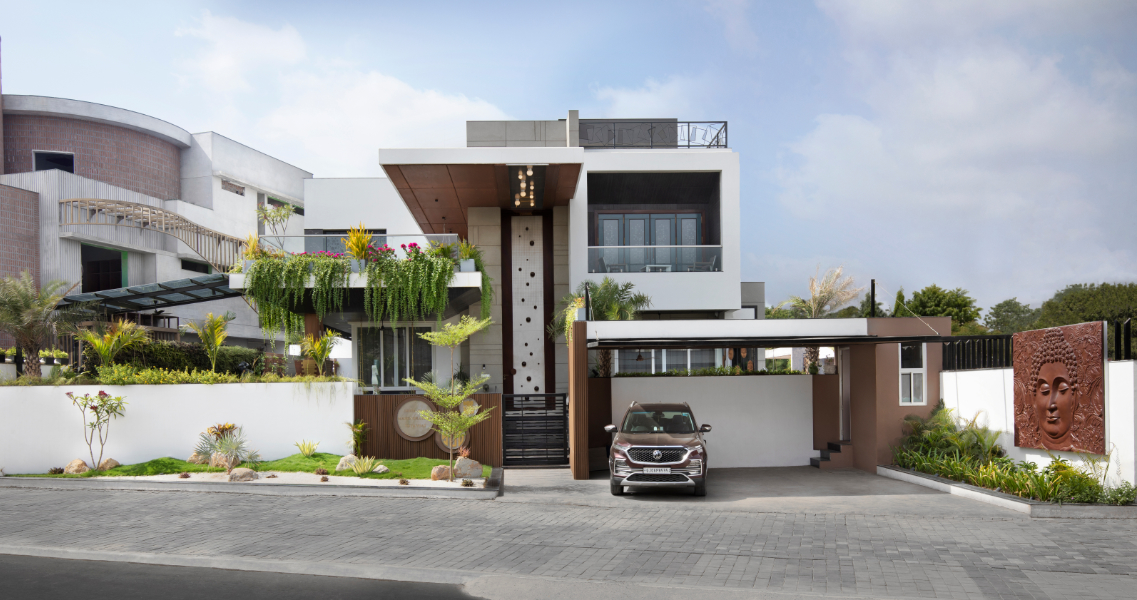
Designed by Shailesh Parikh of Creative Design, this contemporary bungalow in Vadodara is distinguished by its dramatic 24-foot-high pivoting entrance door and striking stone-and-tile-clad exterior. Built on a 9,000 sq. ft. plot, the home combines modern architecture with strict adherence to Vastu principles.
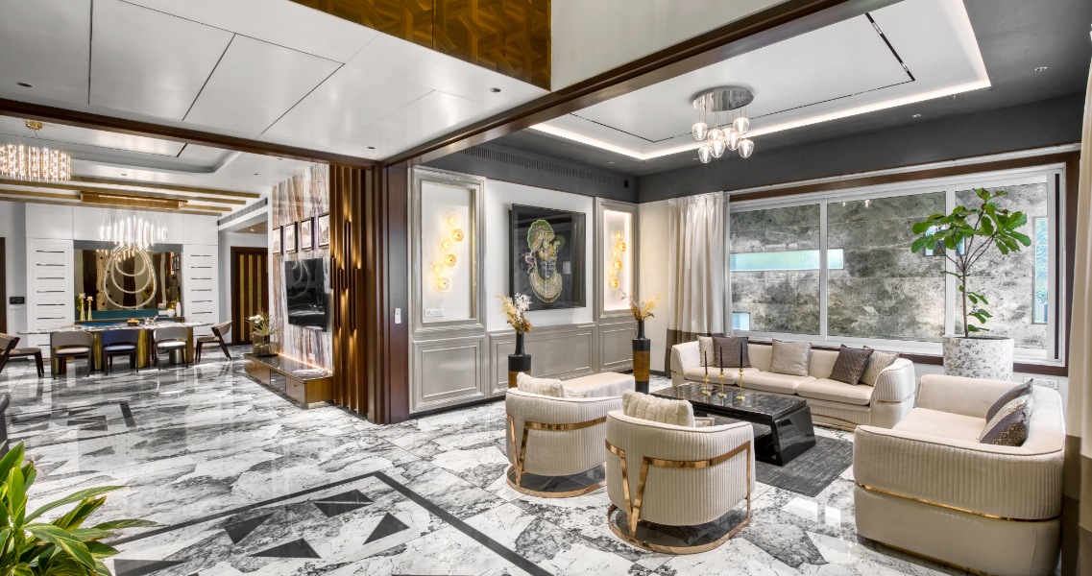
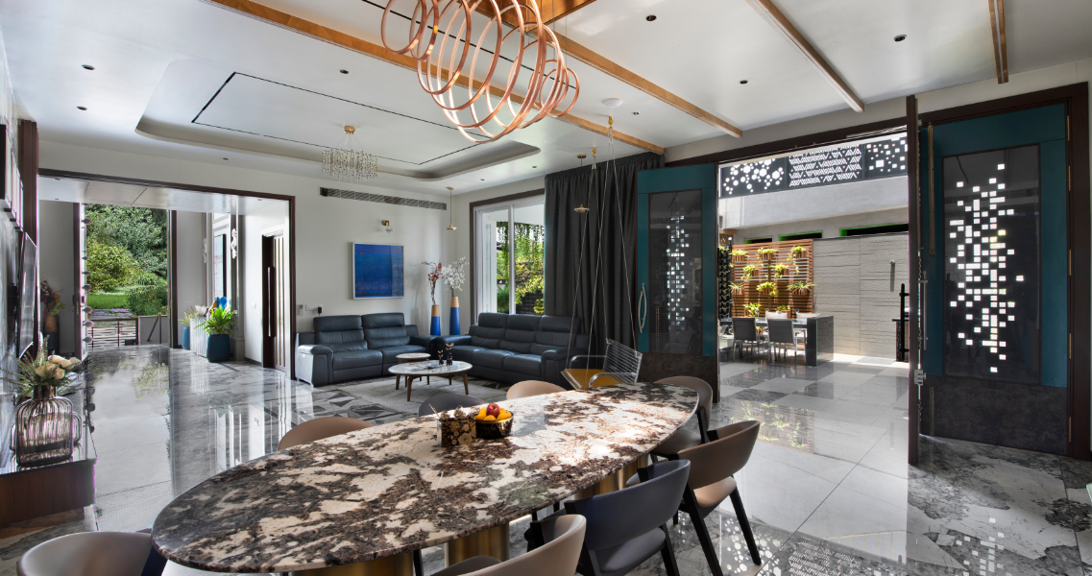
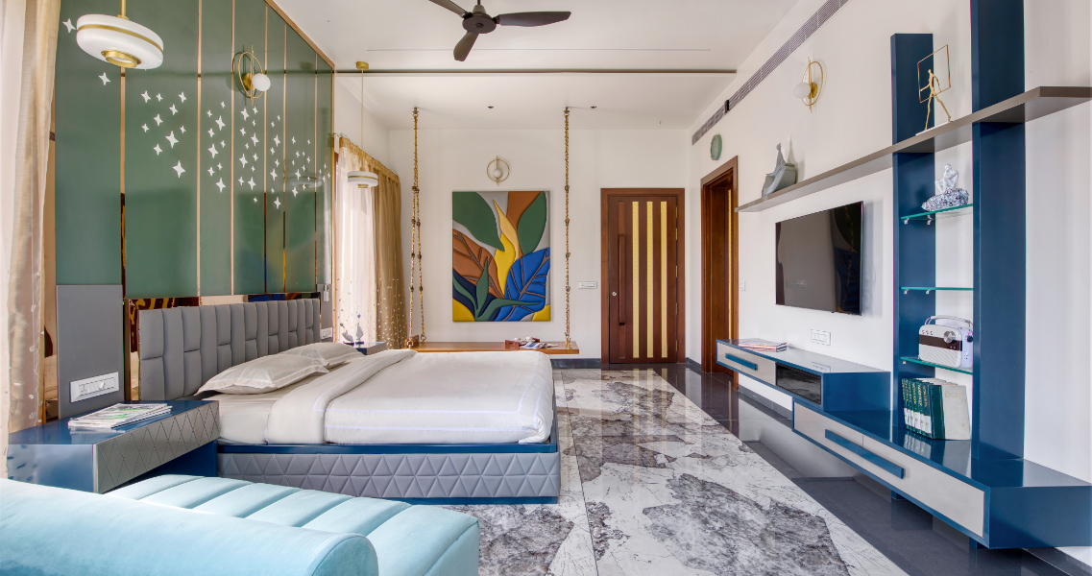
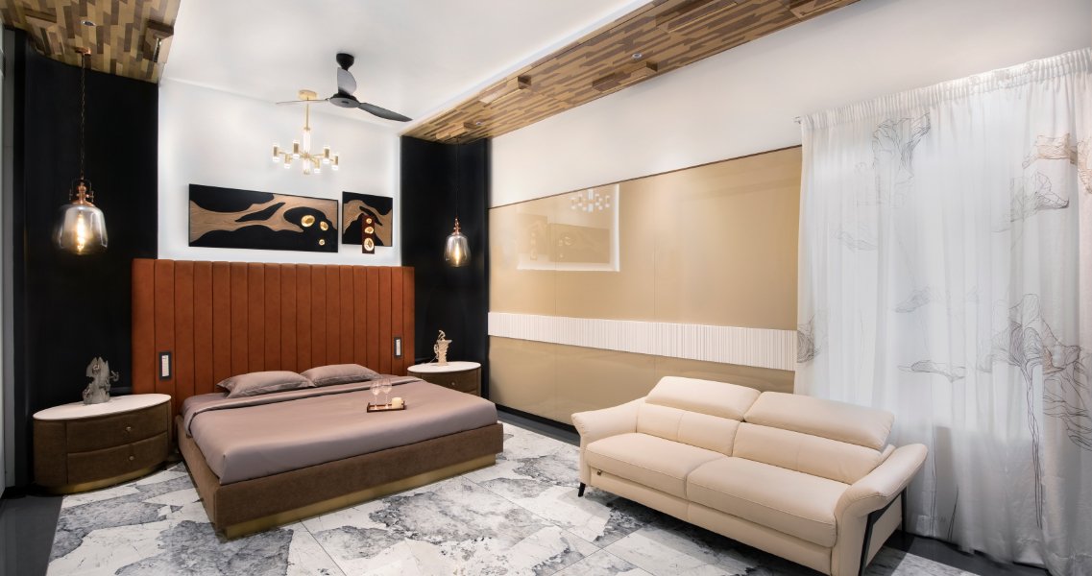
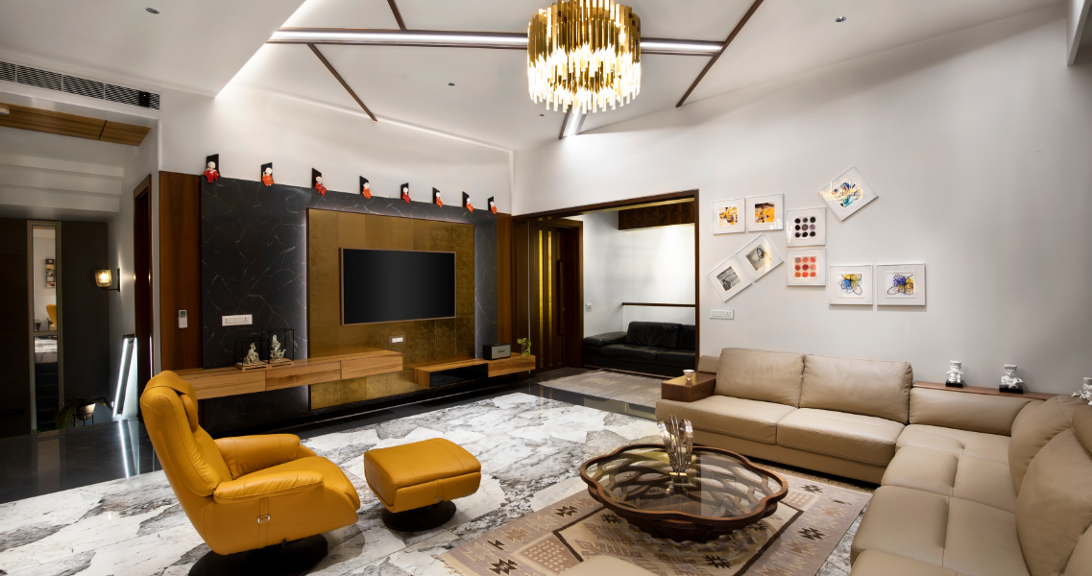
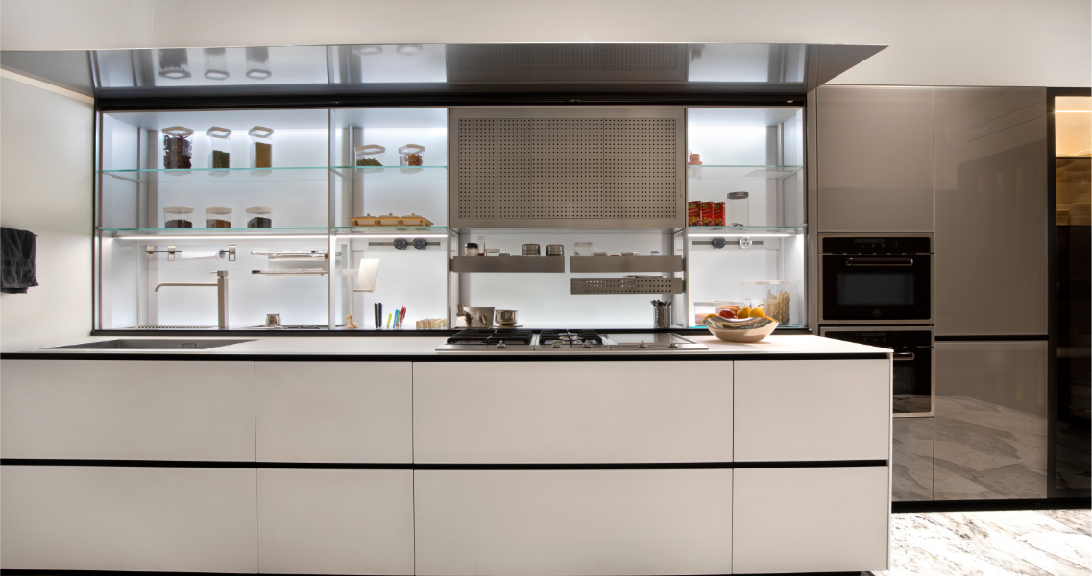
The interiors feature double-height spaces, Italian marble flooring, bespoke detailing, and a refined palette of wood, glass, and natural stone accented with shades of blue. The ground floor includes formal living and dining areas, a puja room, a luxury kitchen, and a master bedroom.
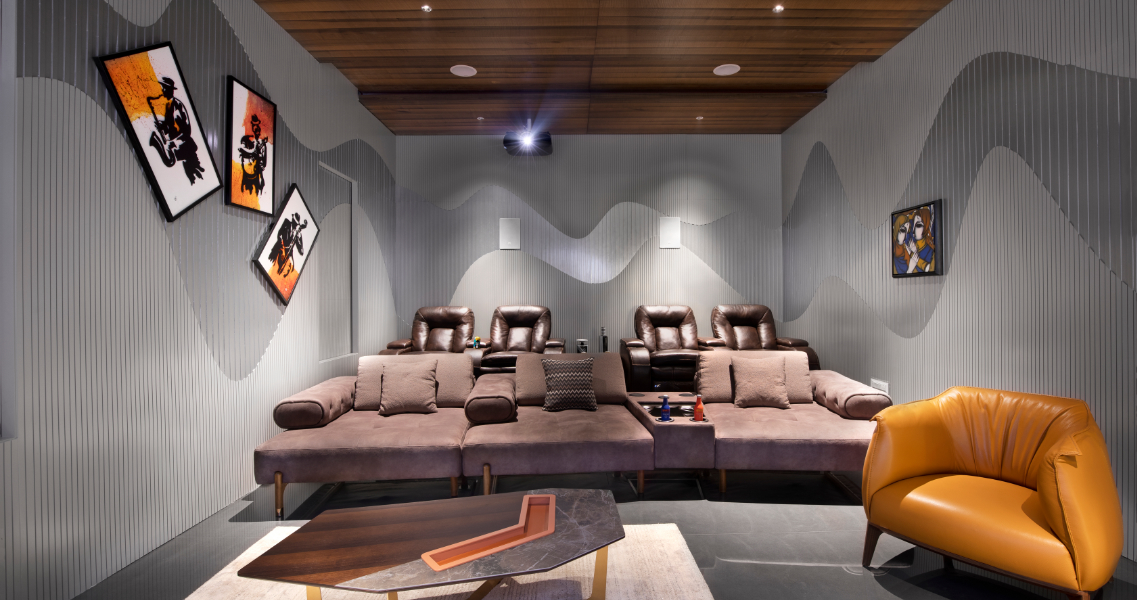
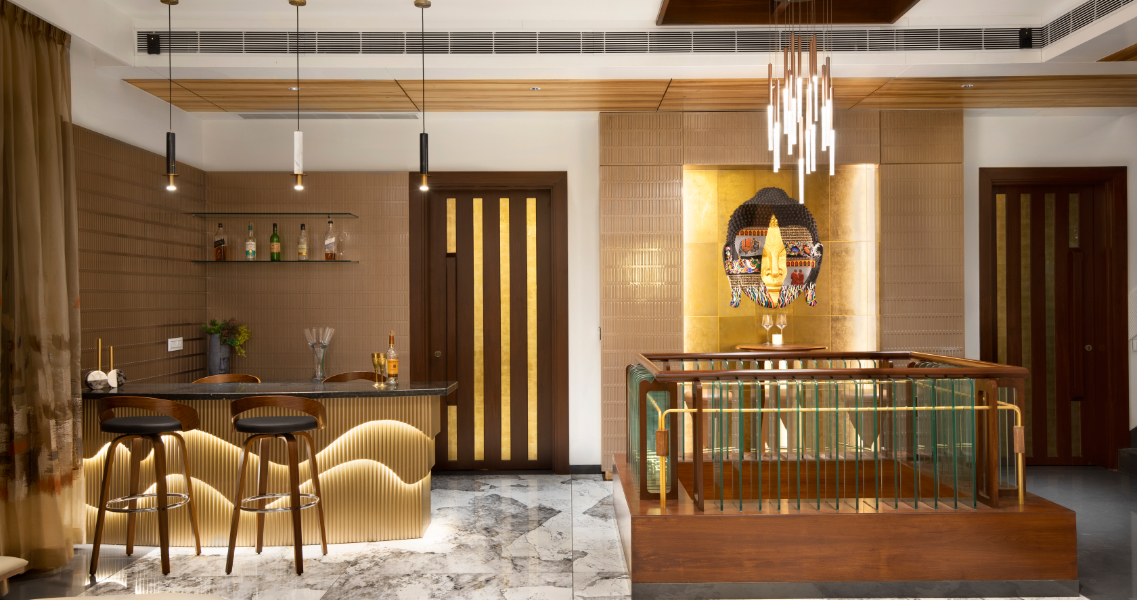
The upper-level houses additional bedrooms, a family lounge with a bar, a flexible home theatre, and a terrace garden. Thoughtfully designed outdoor spaces with water features, a vertical garden, landscaped seating areas, and natural light create a welcoming environment that encourages family interaction and togetherness.